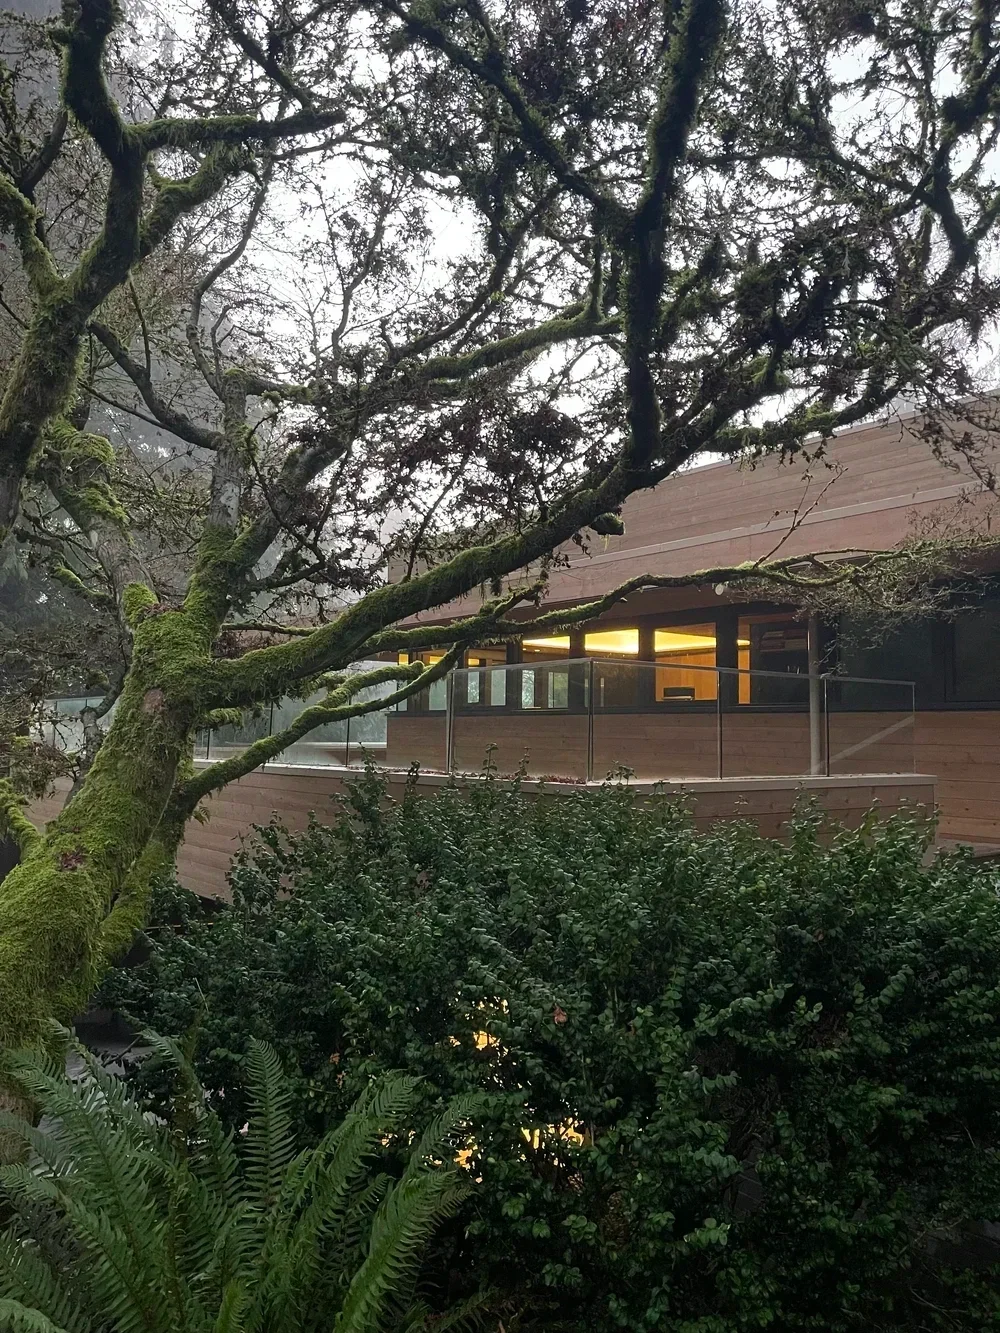
❋
A Dialogue of Lineage: The Fells House
Ron Thom × D'Arcy Jones
CURATED BY ADDITION.AGENCY
THE CURATION
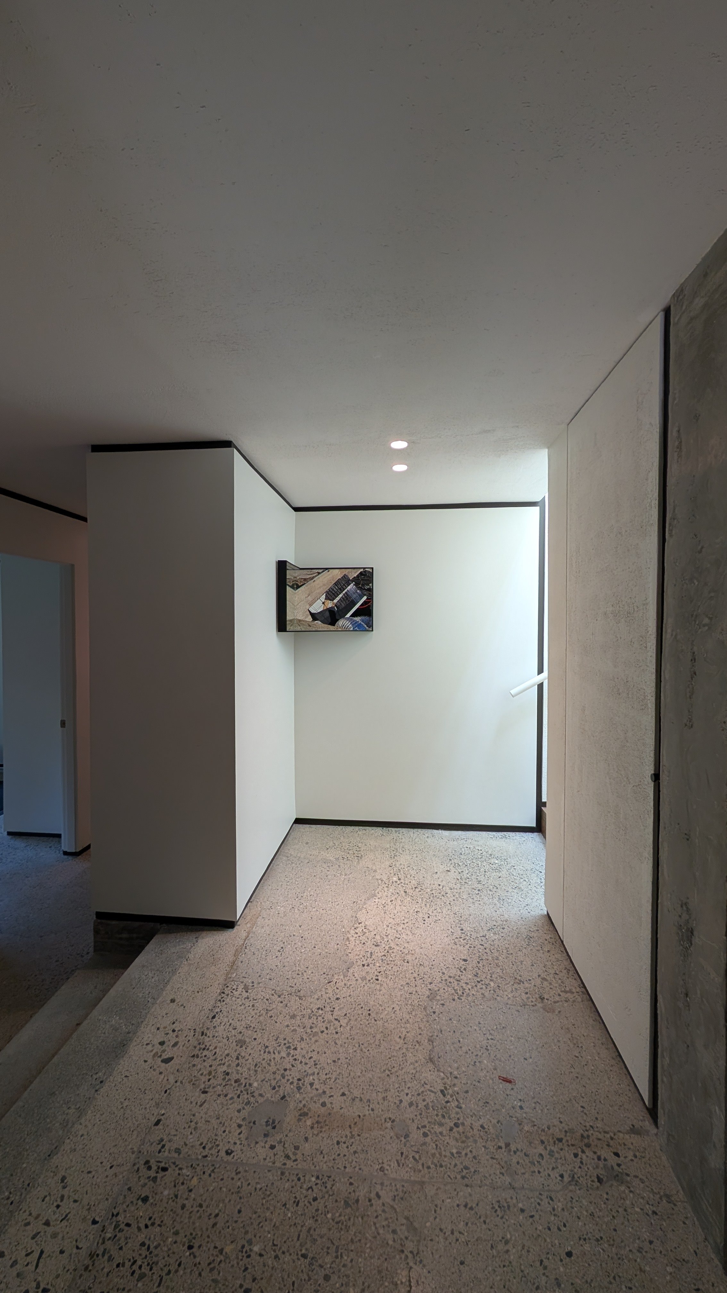
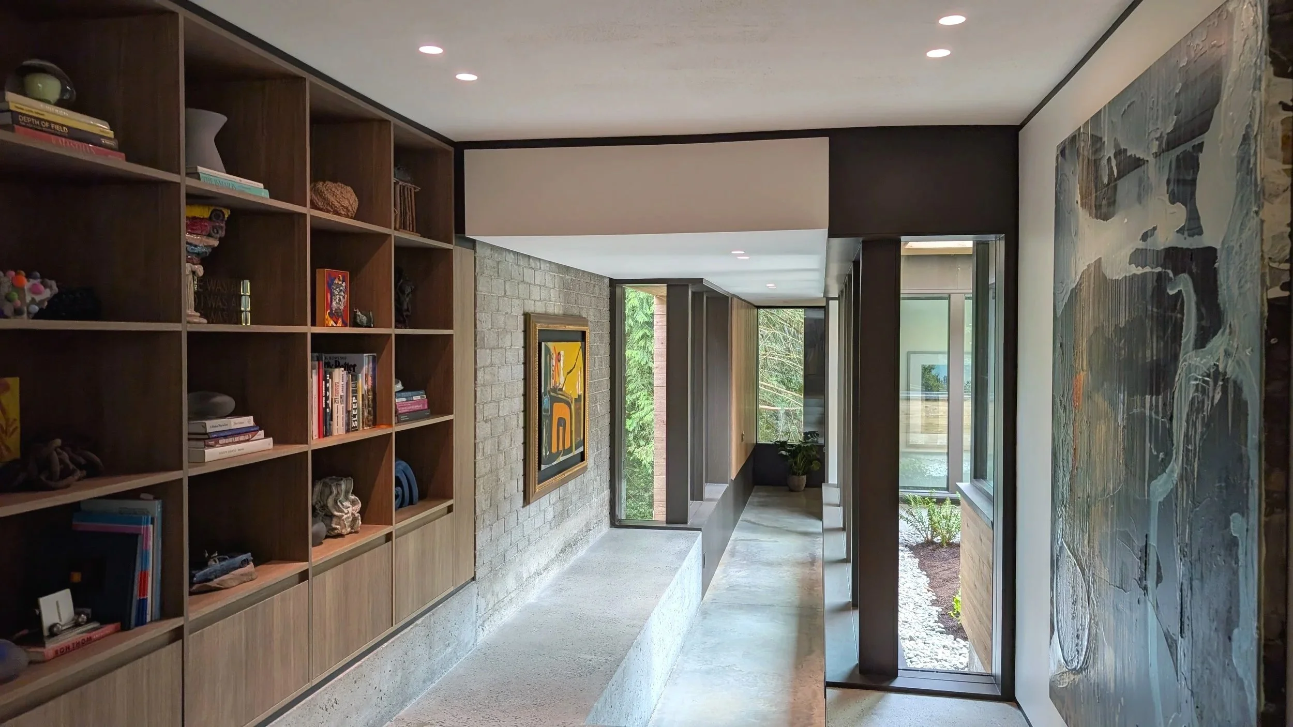
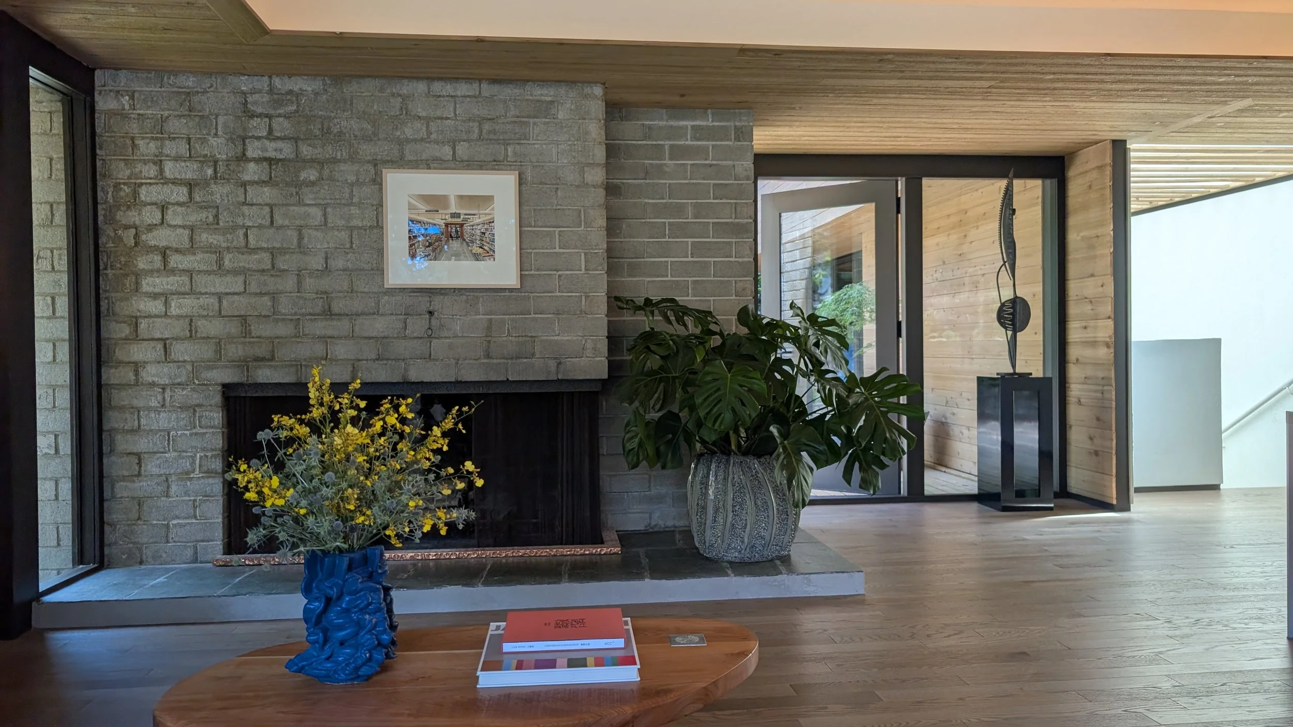
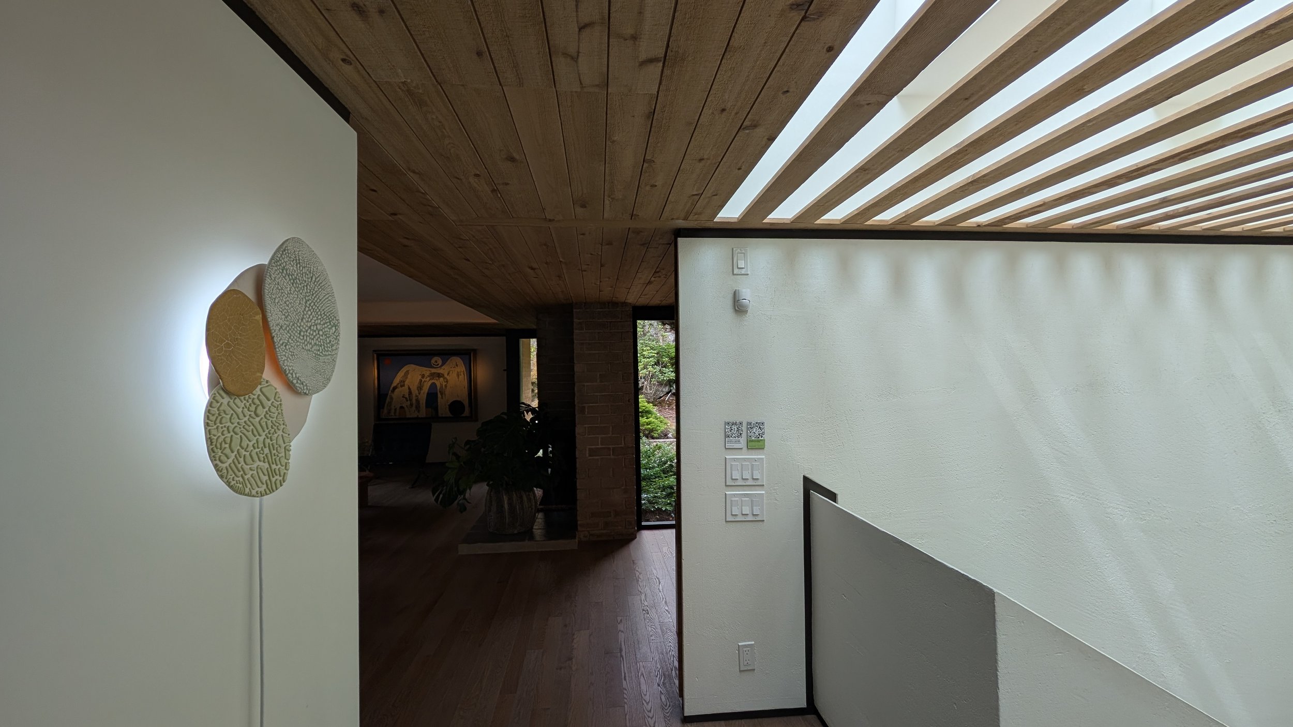
The Fells House is a West Coast Modernist landmark originally designed by Ron Thom in 1959 and brought into the present through D'Arcy Jones Architects’ reverent 2025 continuation. Executed with a level of detail so quiet and refined, the threshold between historic structure and modern intervention completely dissolves, providing a quiet backdrop where past and present architecture exist in continuous conversation.
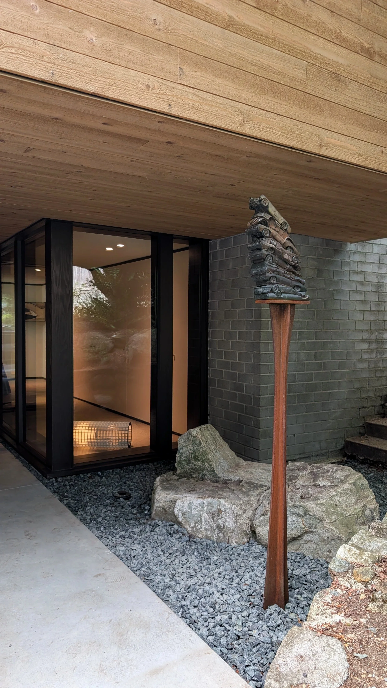
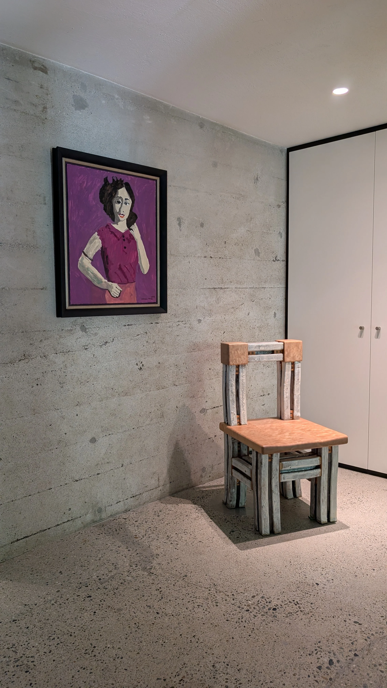
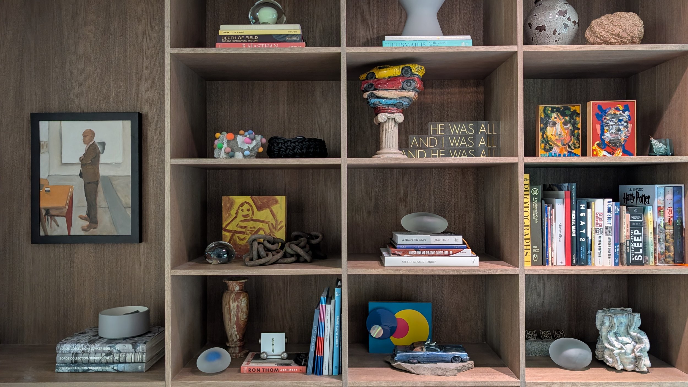
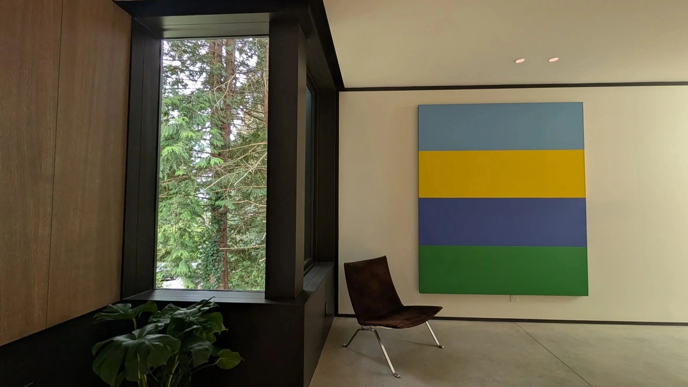
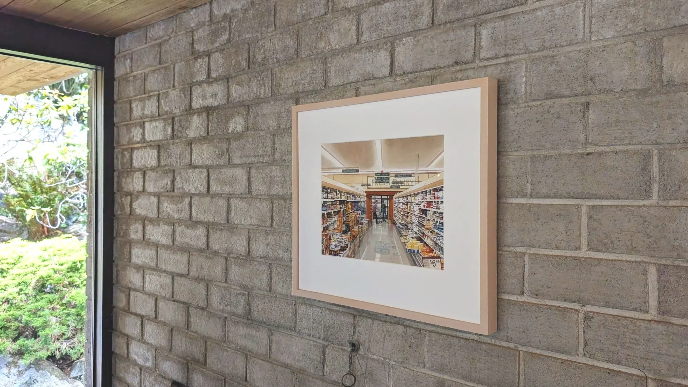
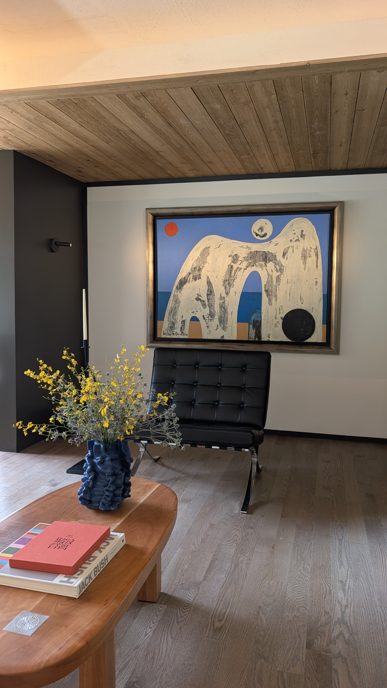
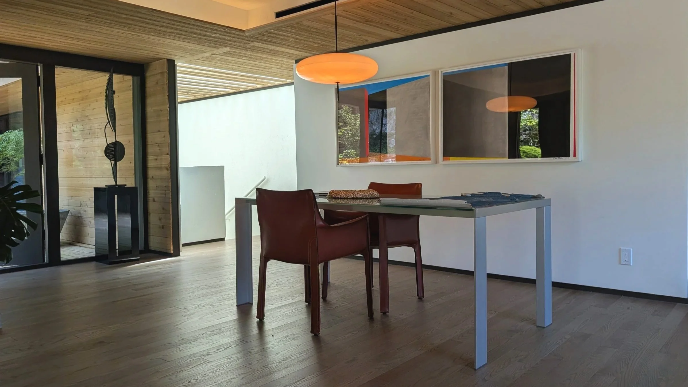
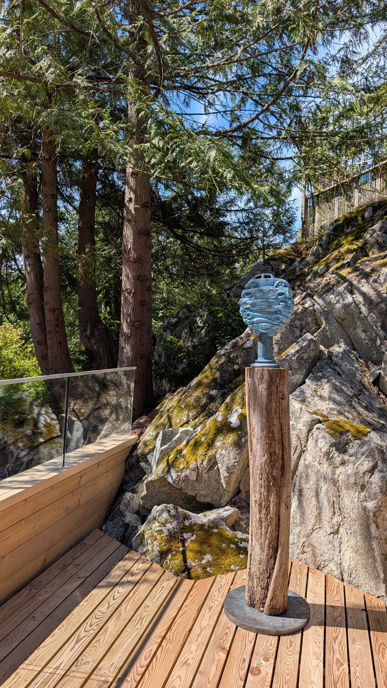
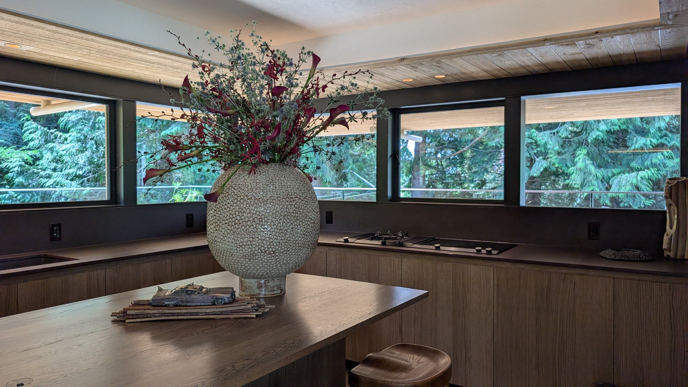
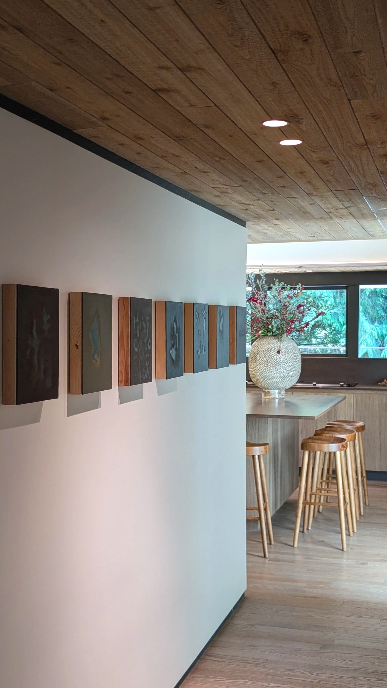
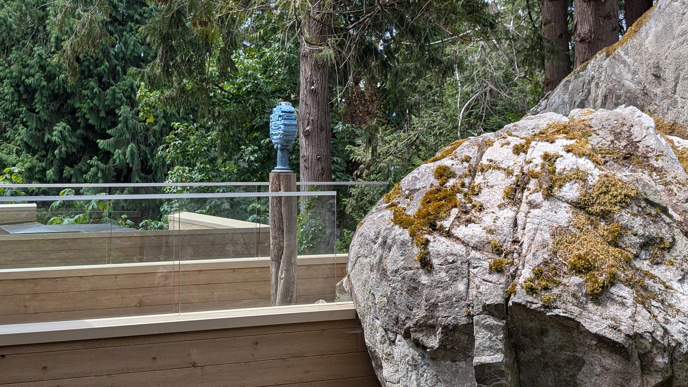
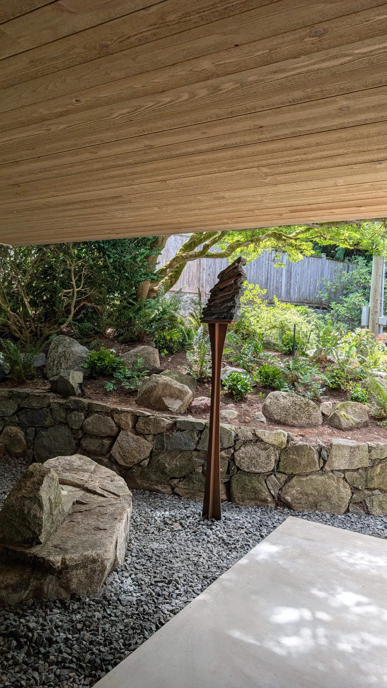
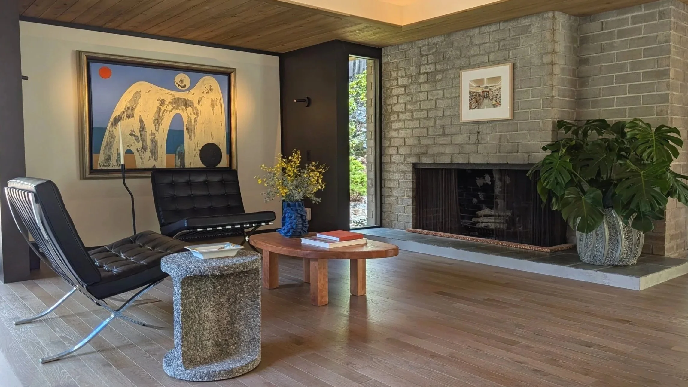
To activate this historic space, ADDITION curated Dialogue of Lineage, treating the house as a living canvas and placing contemporary art, collectible design, and historical masterworks within its walls. The historical weight of the residence is anchored by foundational works from Painters Eleven founder Harold Barling Town (1924–1990), alongside modern masters Maxwell Bates (1906–1980), Herbert Siebner (1925–2003), and Ron Stonier (1933–2001), whose retrospective was celebrated at the West Vancouver Art Museum in 2019. The selection expands through varied West Coast perspectives, placing bronze-cast cars by Marcus Bowcott, architectural charcoal and oil pastels by Bill Baker, and brutalist steel sculptures by Ben McLeod alongside vivid gestural abstractions from the estate of Geoff Rees (1930–2018).
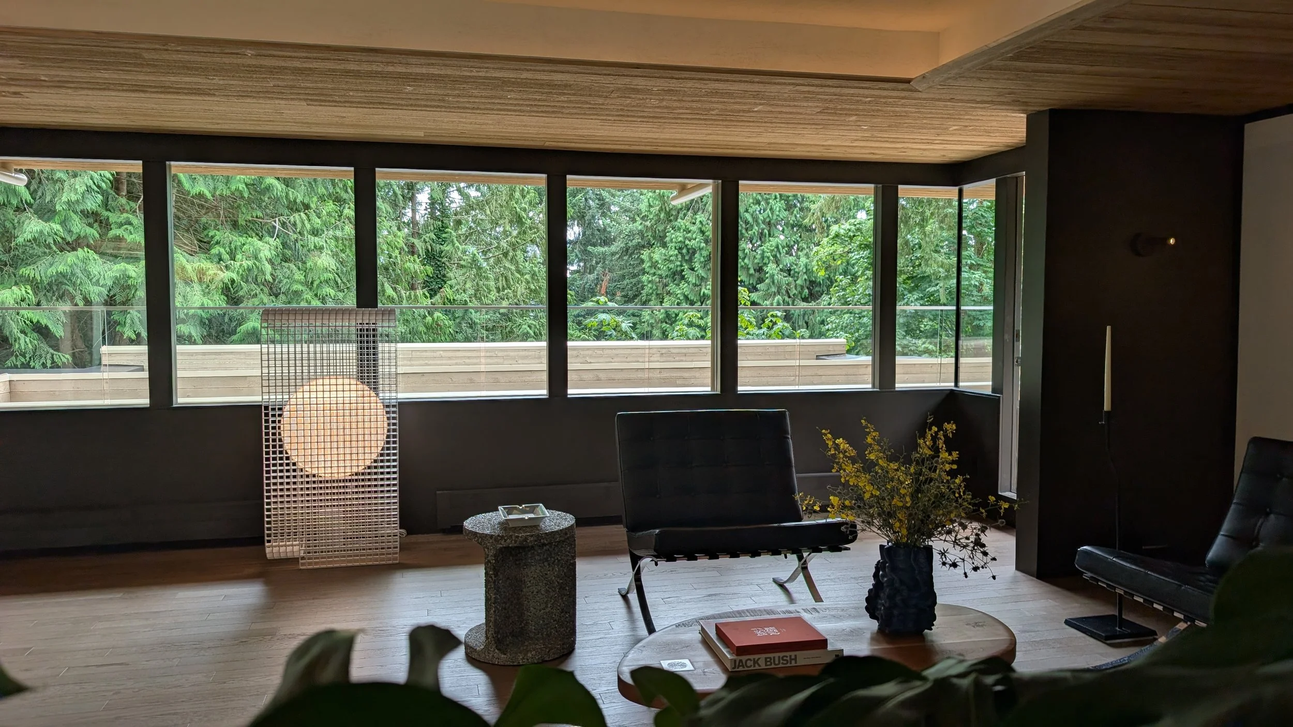
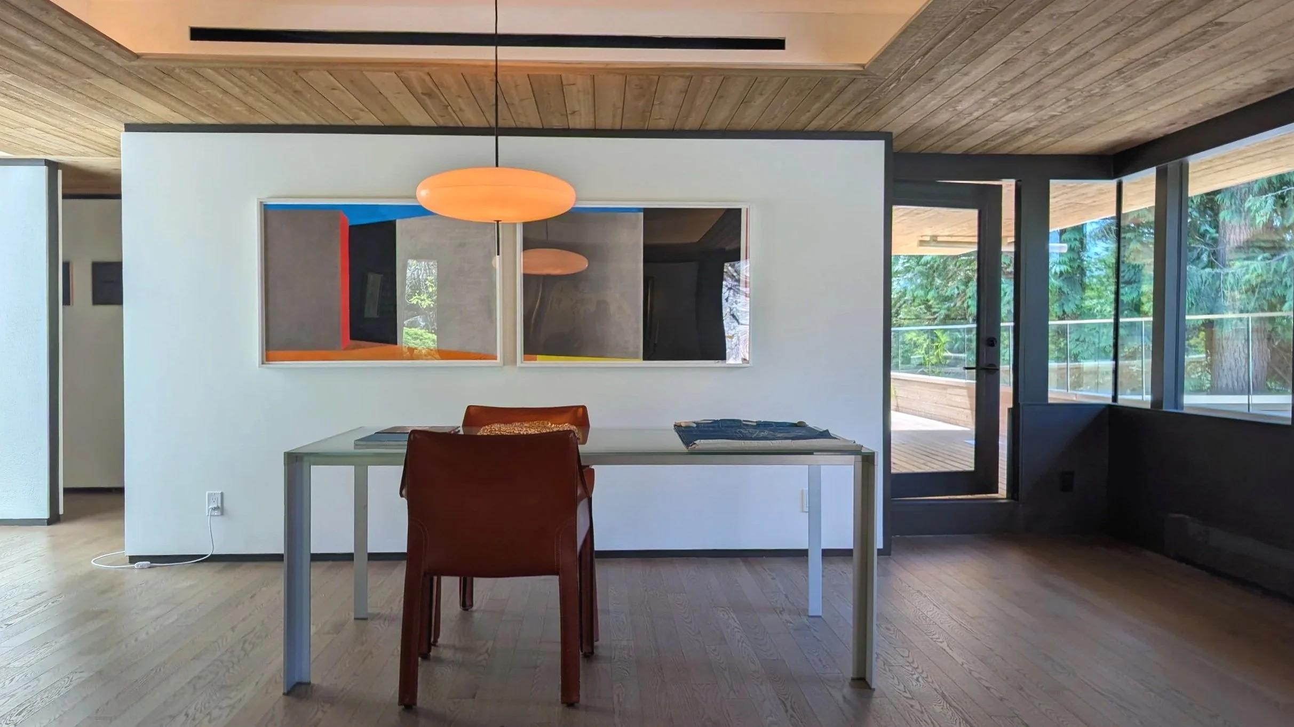
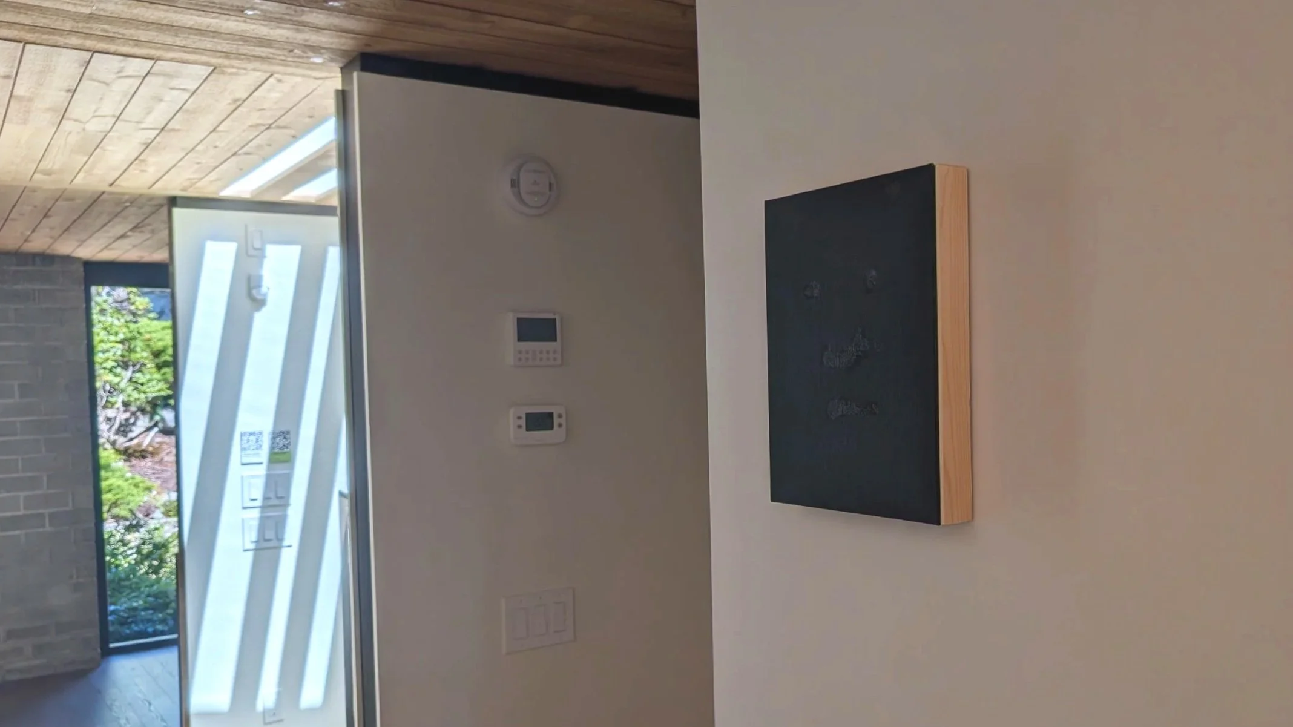
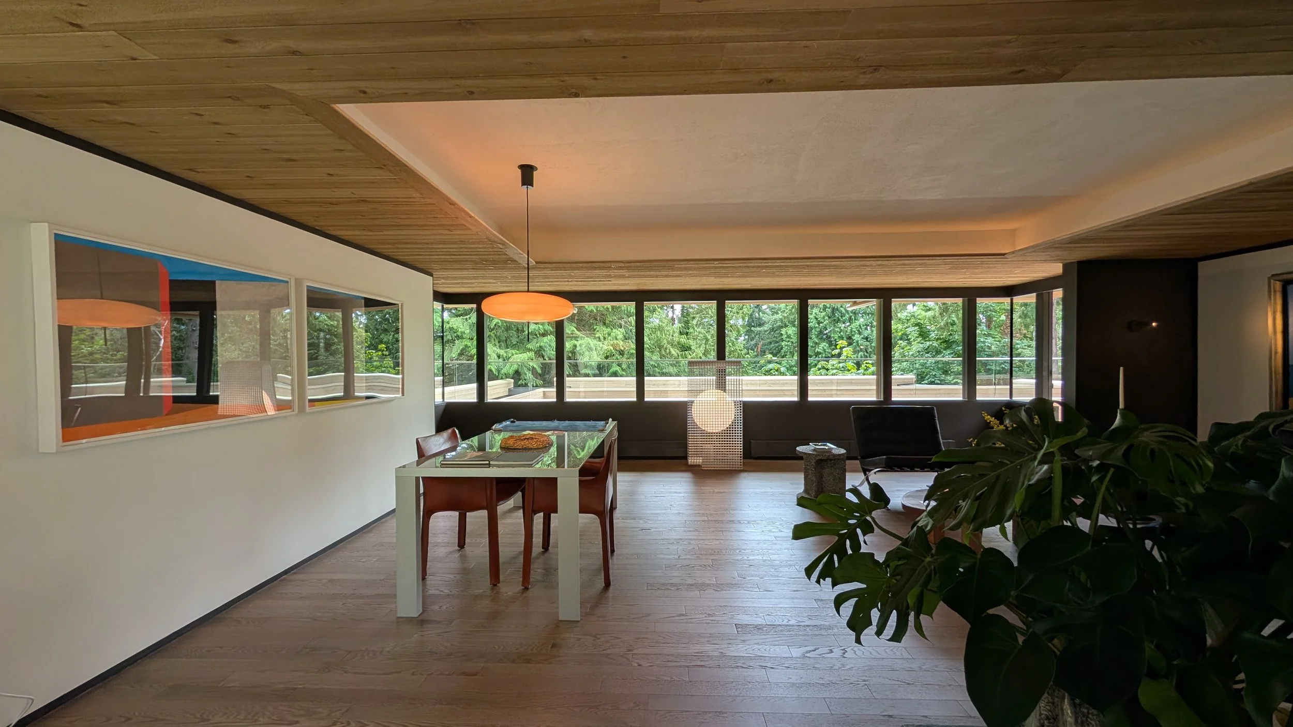
Early works by Douglas Coupland and text-based pieces by Ben Skinner give way to Jennifer Latour’s celebrated photographs of intricate, Calder-esque plant assemblages. An international perspective brings together Claudia Cuesta, recognized by former VAG Chief Curator Daina Augaitis for uniting the human body with minimalist sculpture, and Camila Rodrigo, whose hard-edge abstractions utilize custom pigments sourced directly from the Chilean and Peruvian coastlines. Completing the interior narrative, collectible design works by Jeff Martin Joinery sit alongside reclaimed Pacific Northwest ceramics and the Extruded series by BC Achievement Award recipient Tyler James Goin. Atmospheric sculptural lighting by Canadian-Dutch studio OS ▲ OOS (Oskar Peet and Sophie Mensen) is paired with the porcelain ellipse sconce by Meg Hübert, recipient of the 2026 Western Living Design 25 Award for Product Design and People's Choice Award.
Through custom interior design, art advisory, and spatial storytelling for private residences and progressive brands, ADDITION shows how art, design, and architecture come together to reflect and amplify the identity of those who inhabit them. Dialogue of Lineage at Fells House demonstrates this philosophy in action, respecting the home's architectural integrity while bringing art, craft, and spatial design into an active living context.
THE HOUSE
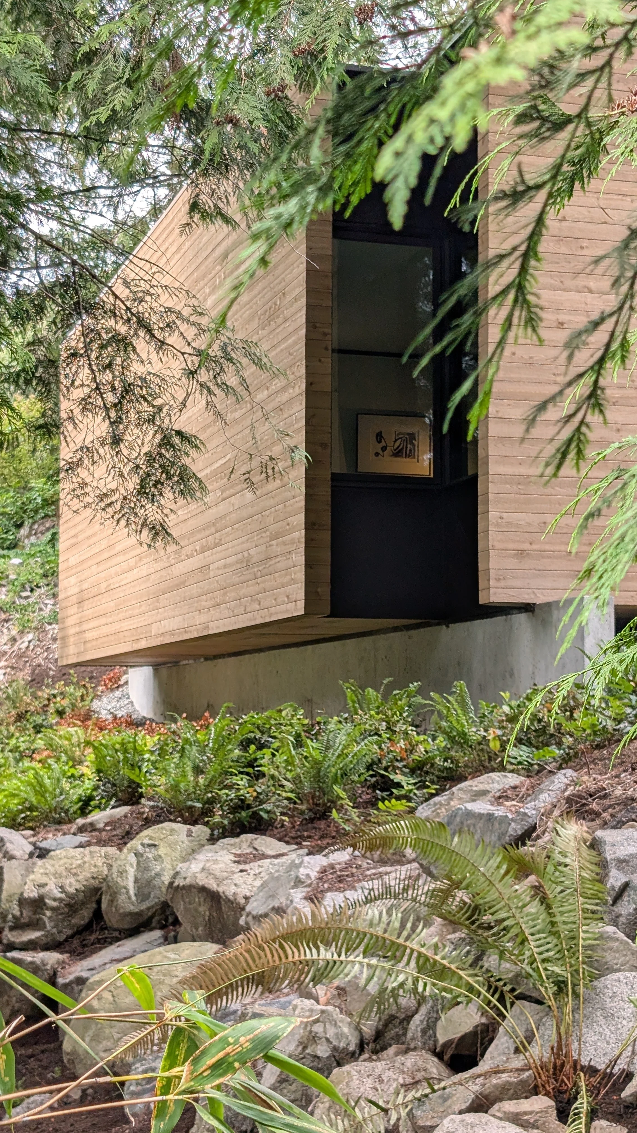

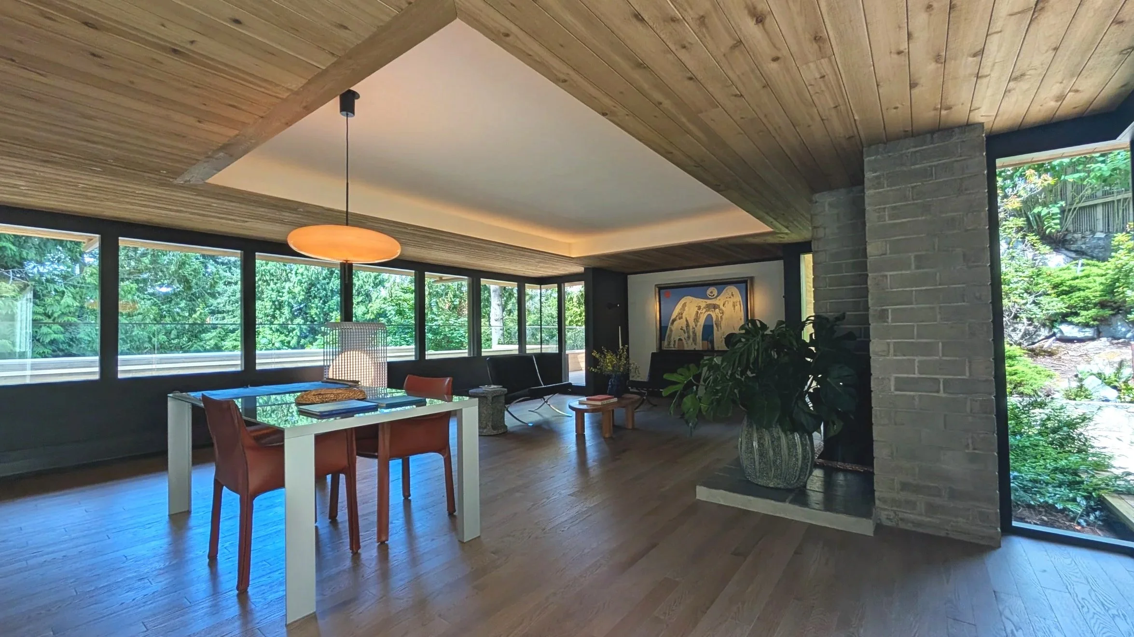
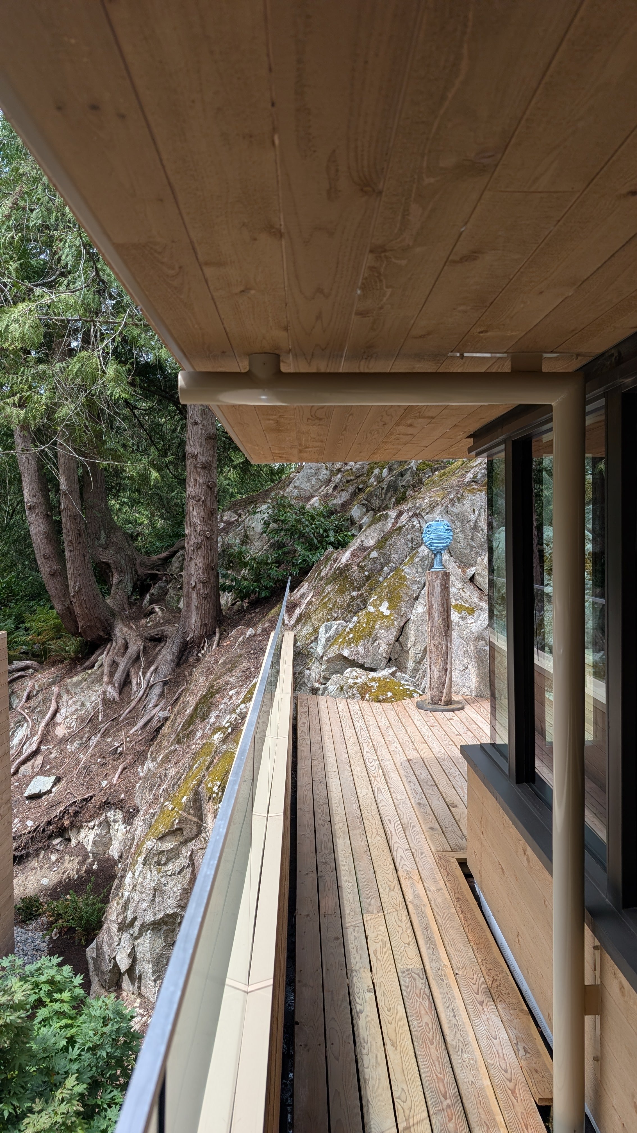
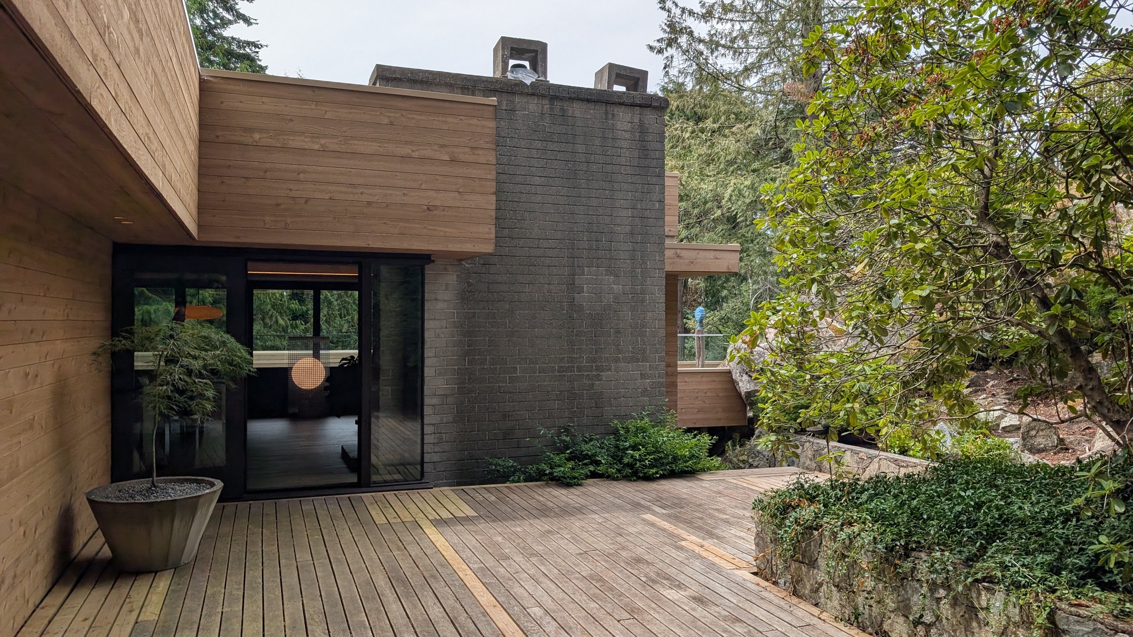
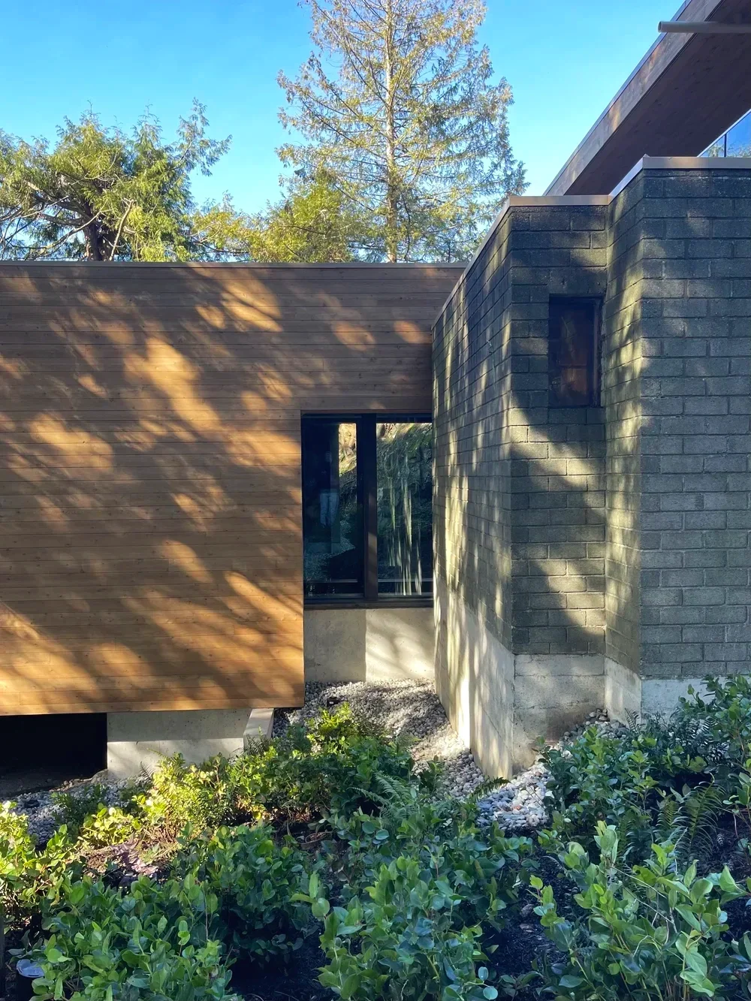
Designed in 1958 by Ron Thom, Fells House is a composed study in West Coast modernism. The residence is organized as horizontal wood volumes anchored by vertical masonry elements, with waist-height strip glazing pinwheeling around these solid masses.
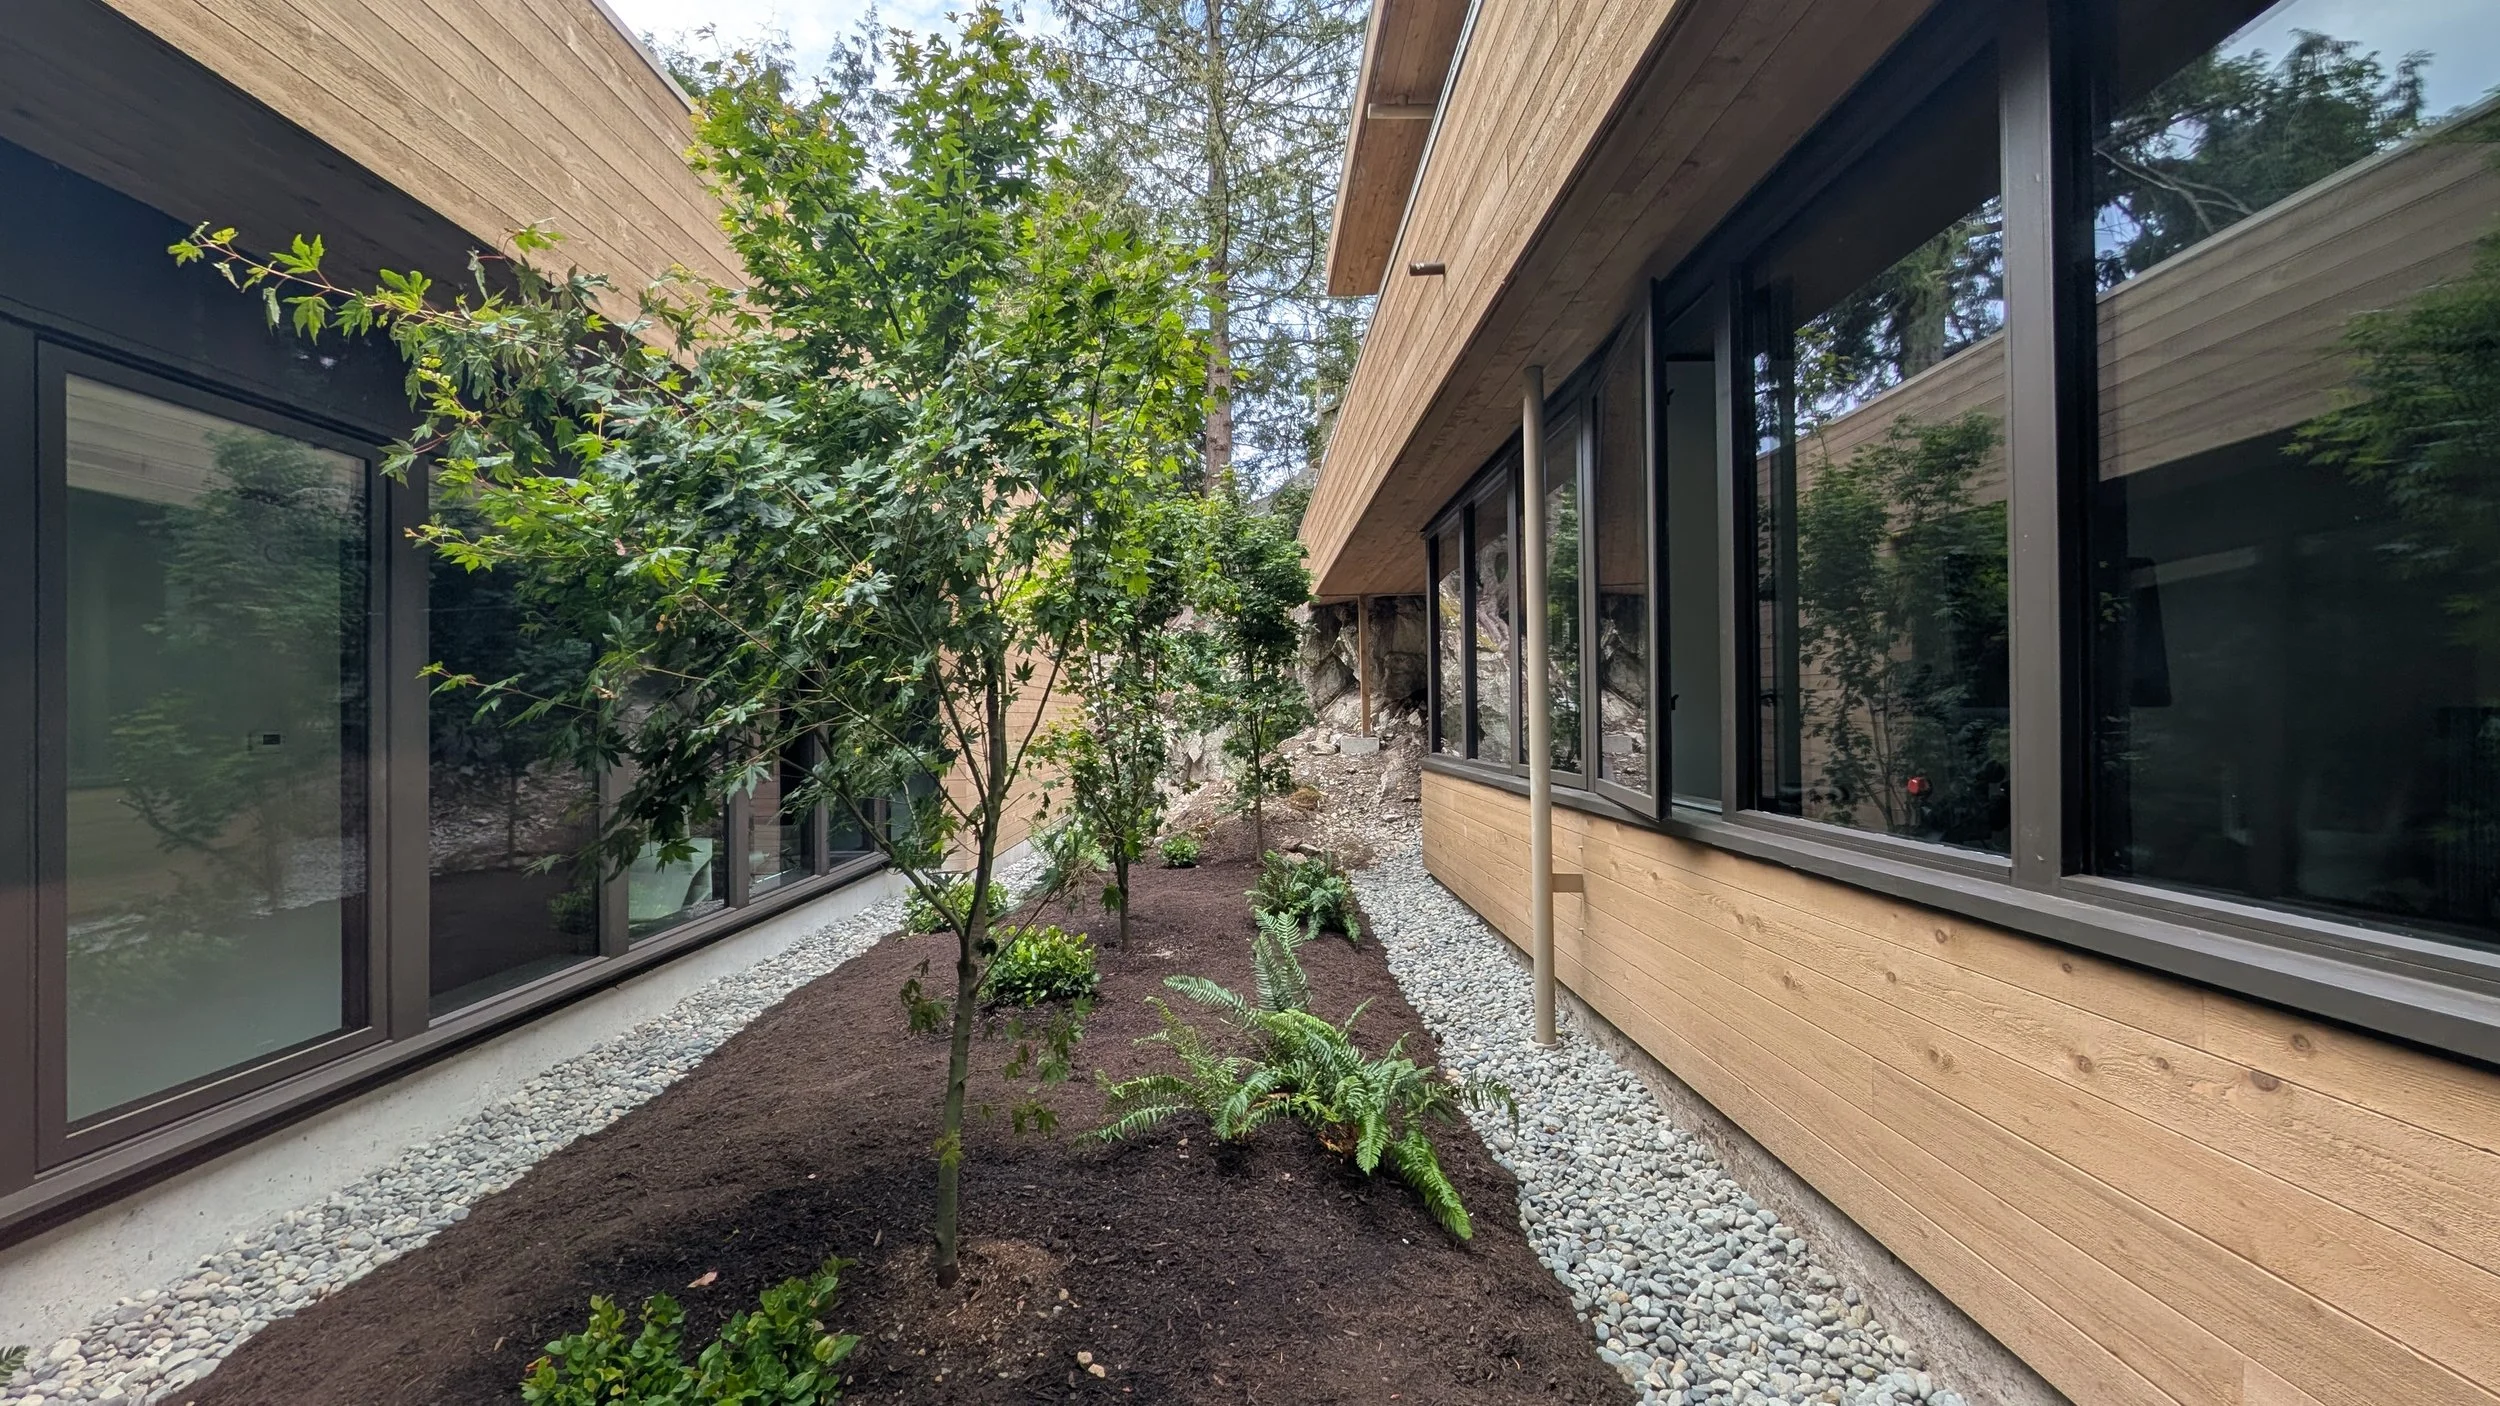
Cedar cladding, deep overhangs and restrained detailing mediate light and proportion, embedding the structure within granite and forest. The architecture privileges continuity, scale and material discipline over gesture.
Fells House remains defined by its relationship to site and structure — a residence grounded in proportion and context.
THE RESTORATION
In collaboration with D’Arcy Jones Architects
The recent work focused on structural repair, material continuity and calibrated modernization. Deteriorated cladding and assemblies were renewed to preserve the original character and proportional clarity of the house.
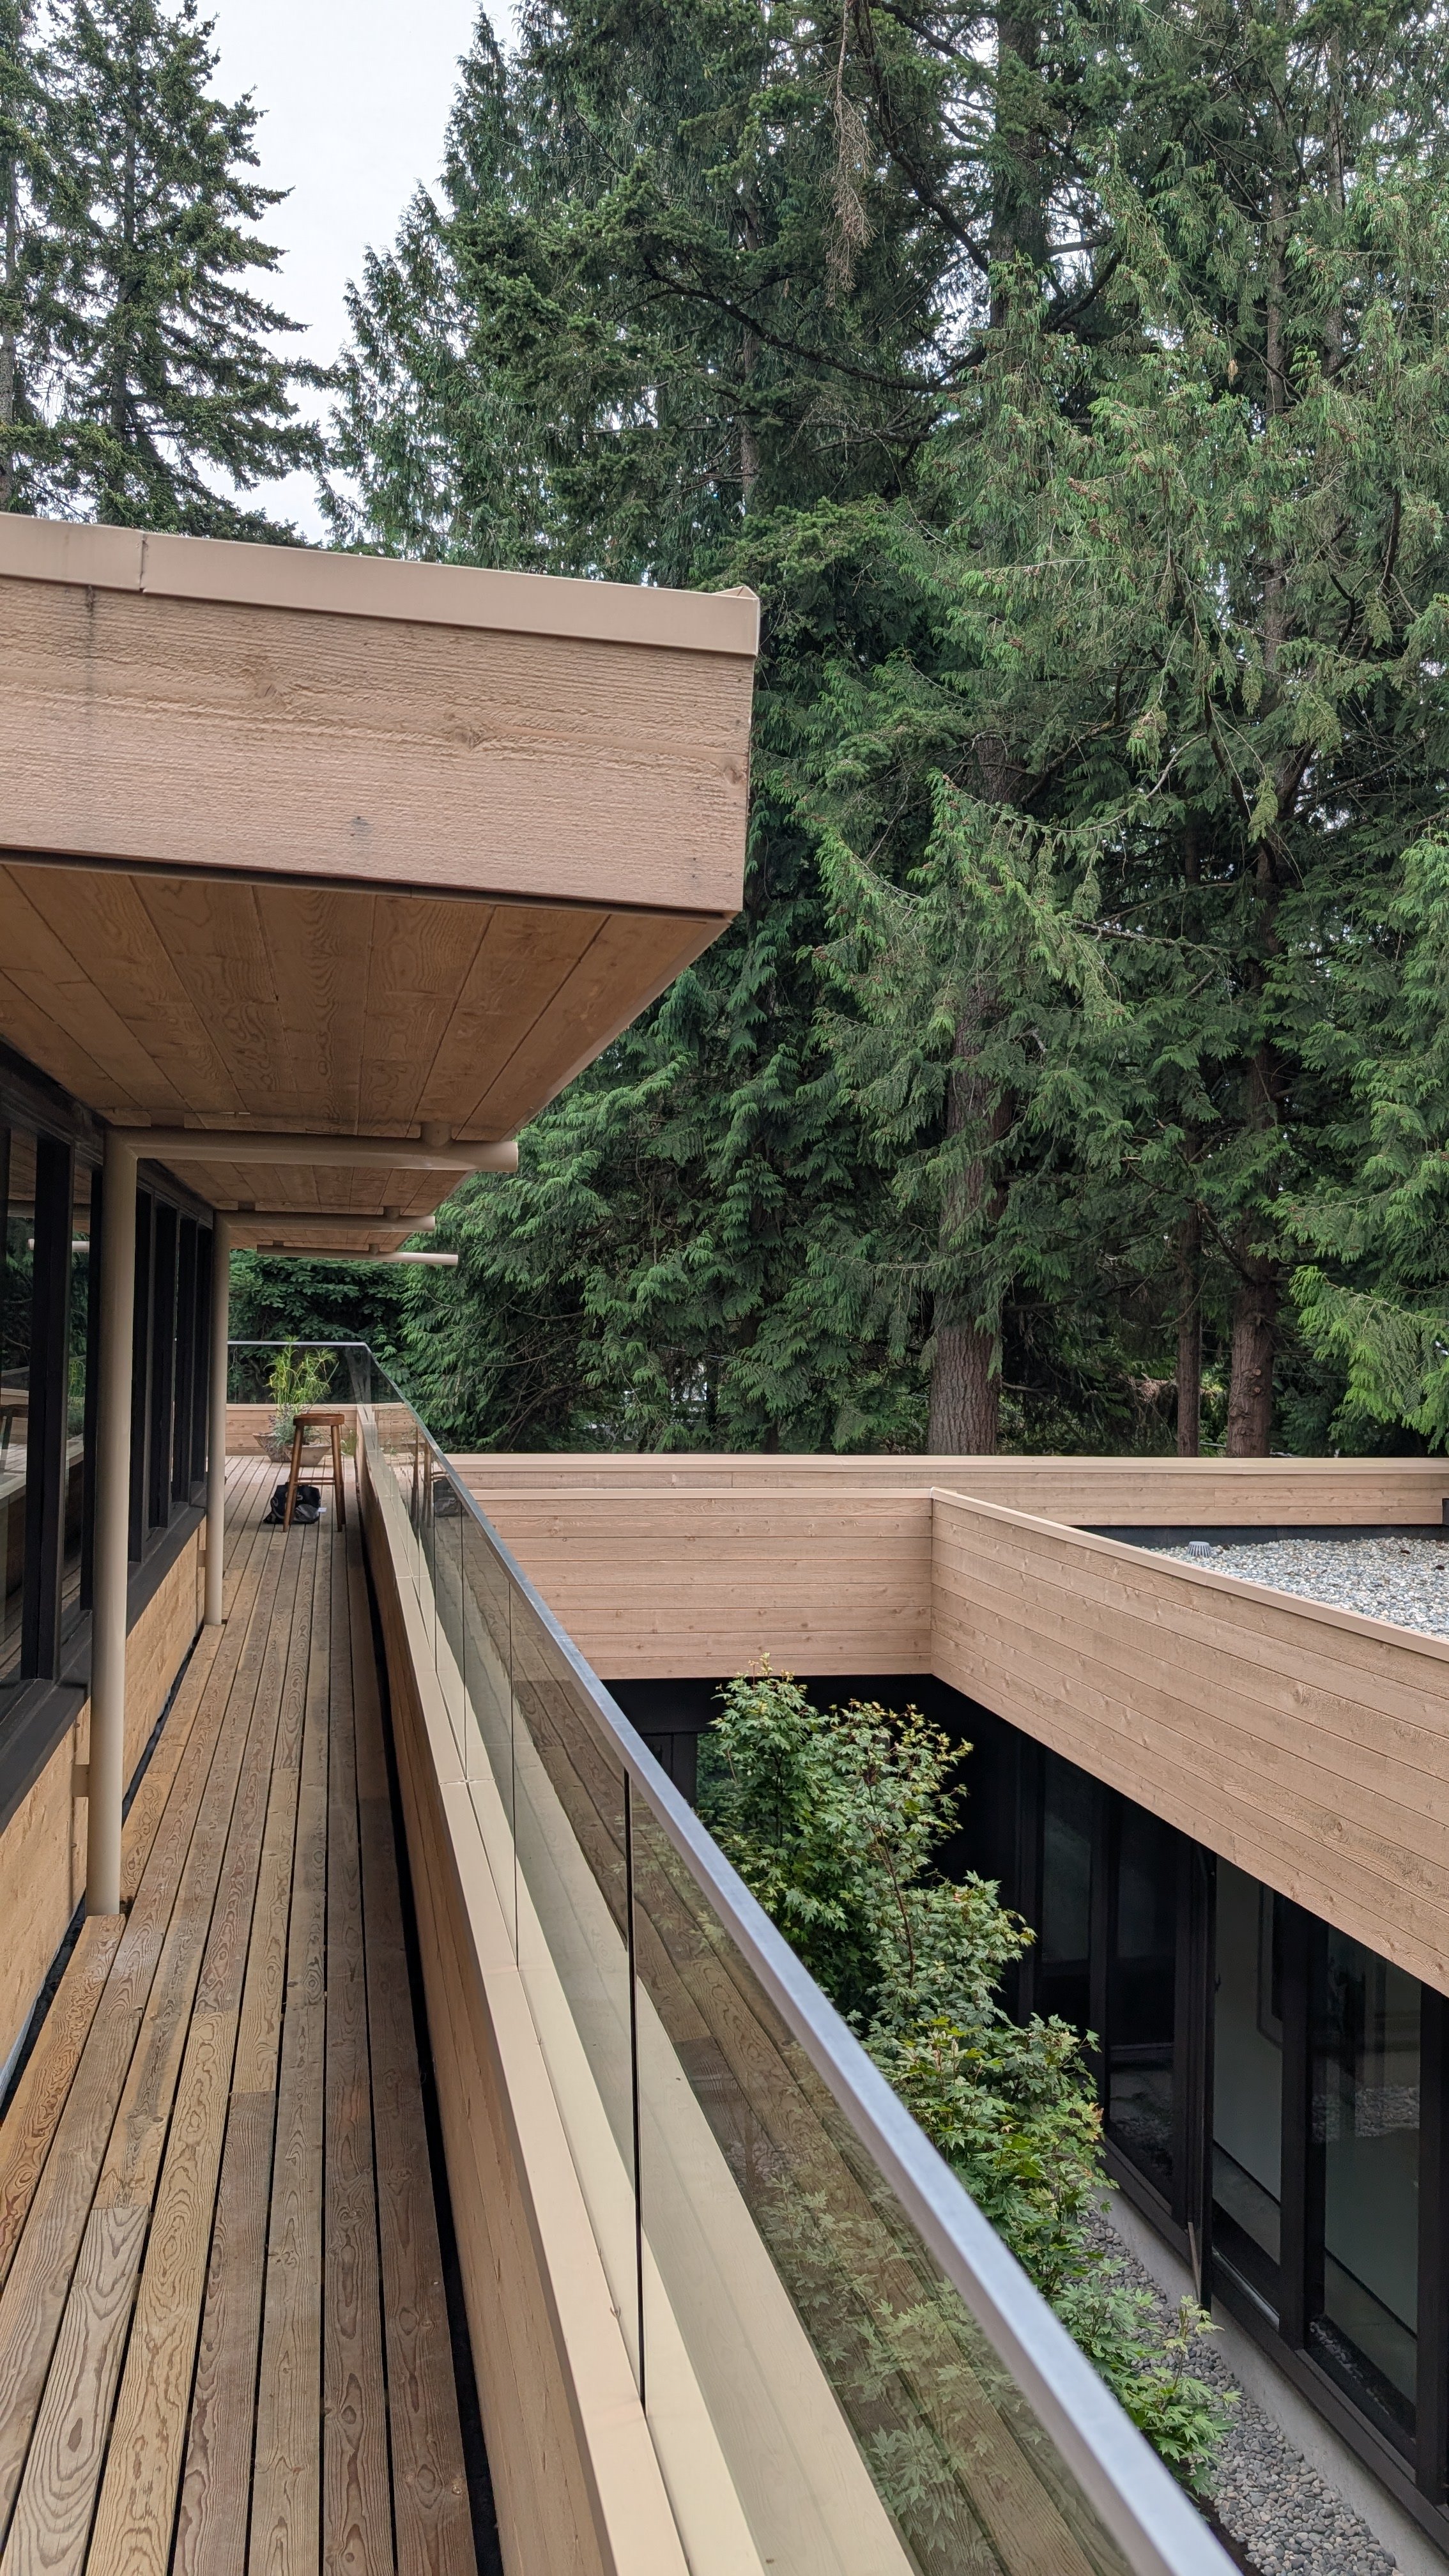
Alterations introduced through a 1966 addition were recalibrated to align with Thom’s horizontal wood volumes and vertical masonry anchors. A new low-slung bedroom wing was introduced as a deferential addition, separated from the original structure to maintain hierarchy and proportional balance across the site.
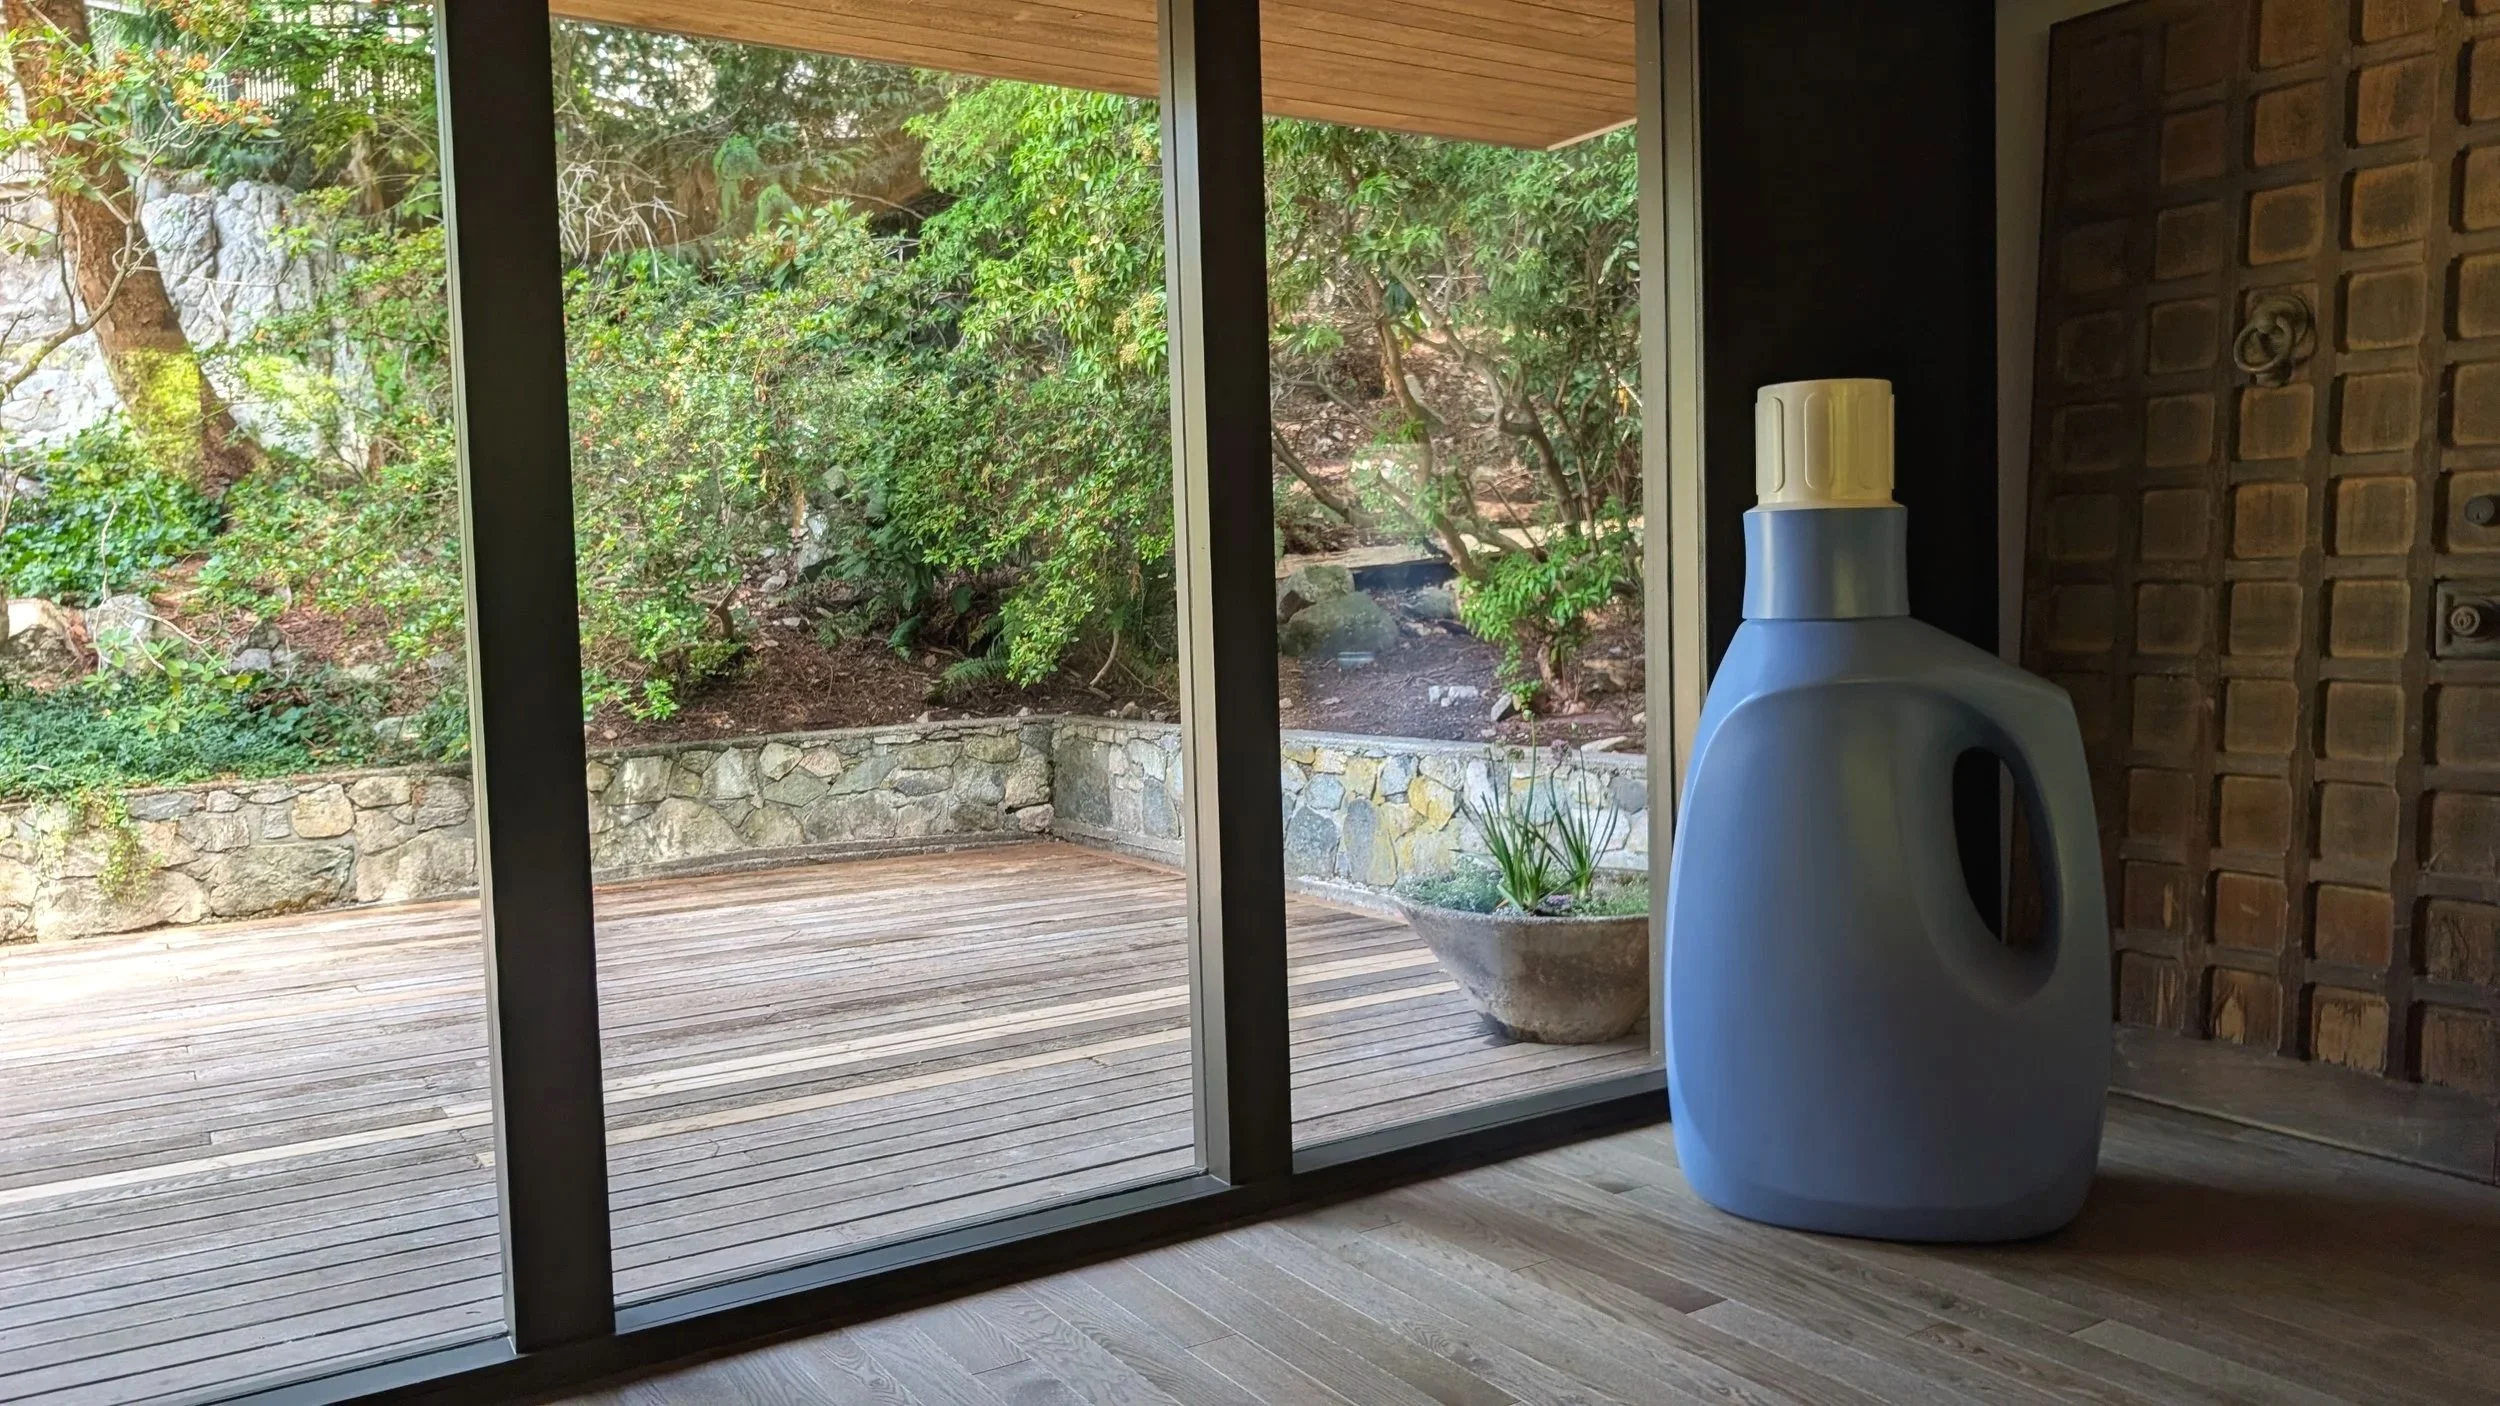
The separation establishes a clear spatial threshold between volumes, allowing light and landscape to mediate the relationship between old and new. A planted courtyard reinforces this continuity, framing granite, cedar and glazing within a cohesive architectural language.
Original masonry elements, including the grey carport wall and sculptural wood-burning fireplace, were repaired and repointed. These vertical anchors continue to organize the composition, while extended glazing and restored cedar planes register shifting light throughout the day.